



Bought with: Lake & Company
$1,515,000
$1,515,000
For more information regarding the value of a property, please contact us for a free consultation.
4 Beds
2.5 Baths
3,107 SqFt
SOLD DATE : 10/30/2026
Key Details
Sold Price $1,515,000
Property Type Single Family Home
Sub Type Single Family Residence
Listing Status Sold
Purchase Type For Sale
Square Footage 3,107 sqft
Price per Sqft $487
Subdivision Seaview
MLS Listing ID 2585553
Sold Date 10/30/26
Style 16 - 1 Story w/Bsmnt.
Bedrooms 4
Full Baths 1
Year Built 1960
Annual Tax Amount $9,823
Lot Size 0.530 Acres
Property Sub-Type Single Family Residence
Property Description
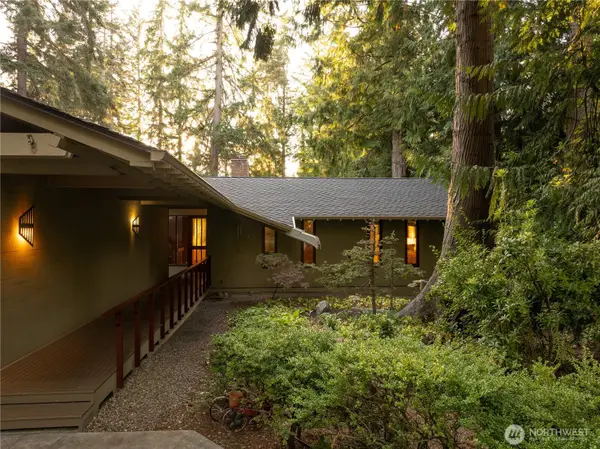
Presenting one of esteemed Pacific Northwest Architect Anker Molver's remaining residential designs and an early example of his work. His aesthetic, inspired by his travels to Japan and Scandinavia, is now widely considered Mid-Century Modern. Let the thoughtfully crafted, vaulted covered walkway and private atrium entrance welcome you to its secluded inner sanctum of warmth, comfort, unmistakable quality, & timeless design. Period details include fir walls, vaulted ceilings, stone inlay, commanding fireplace, custom built-ins, and clean visual lines. Strategically placed windows and glass create a cohesive indoor-outdoor connection. Main floor primary bedroom and sitting area with window seat frame the expansive natural landscape; fully-covered deck provides a cozy year-round outdoor living space and territorial views. Family room and additional spacious studio/den on the lower level – your imagination free to enjoy these inspiring spaces. Situated on a private ½-acre+ lot offering flexible outdoor areas, and room to create new. This home has soul, and is ready for the next grateful steward of an architecturally significant home. Highly desired Seaview setting just moments from Downtown Edmonds' shops and dining, waterfront, and ferry to the Olympic Peninsula. Convenient commuting and light rail station options. Top-ranked schools, parks and recreation.
Location
State WA
County Snohomish
Area 730 - Southwest Snohomish
Rooms
Basement Daylight
Main Level Bedrooms 2
Interior
Interior Features Bath Off Primary, Dbl Pane/Storm Window, Dining Room, Fireplace, Security System, Skylight(s), Vaulted Ceiling(s), Walk-In Closet(s)
Flooring Ceramic Tile, Hardwood, Laminate, Stone, Carpet
Fireplaces Number 2
Fireplace true
Appliance Dishwasher, Disposal, Dryer, Microwave, Refrigerator, Stove(s)/Range(s), Washer
Exterior
Exterior Feature Wood
Amenities Available Cable TV, Deck, Gas Available, High Speed Internet, Outbuildings, Patio, Sprinkler System
View Y/N Yes
View Territorial
Roof Type Composition
Garage Yes
Building
Lot Description Paved
Story One
Sewer Sewer Connected
Water Public
Architectural Style Mid-Century Modern
New Construction No
Schools
School District Edmonds
Others
Senior Community No
Acceptable Financing Cash, Conventional, FHA
Listing Terms Cash, Conventional, FHA
Read Less Info
Want to know what your home might be worth? Contact us for a FREE valuation!

Our team is ready to help you sell your home for the highest possible price ASAP

"Three Trees" icon indicates a listing provided courtesy of NWMLS.
Nearby Locations
"My job is to find and attract mastery-based agents to the office, protect the culture, and make sure everyone is happy! "